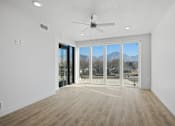
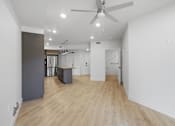
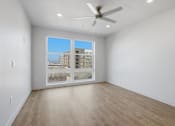
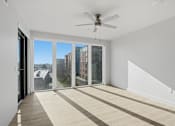
.png)

The Yard
2 Bedrooms
2 Bathrooms
Up to 855 Sq. Ft.
Pet Friendly
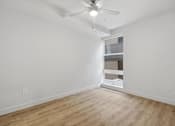
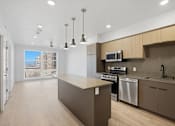
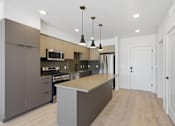
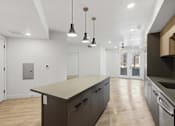
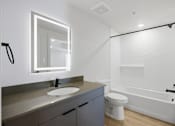
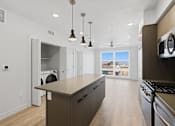
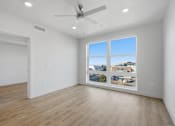
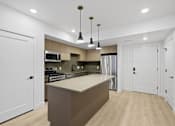
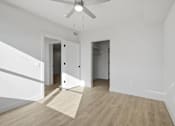
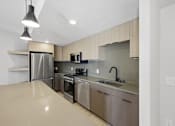
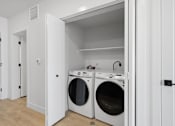
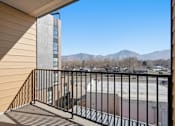
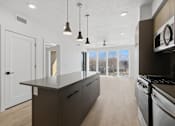
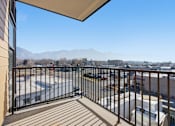
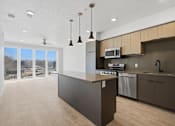
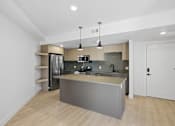
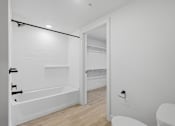
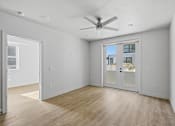
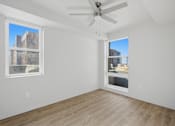
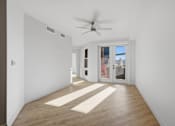
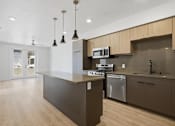
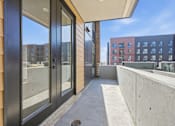
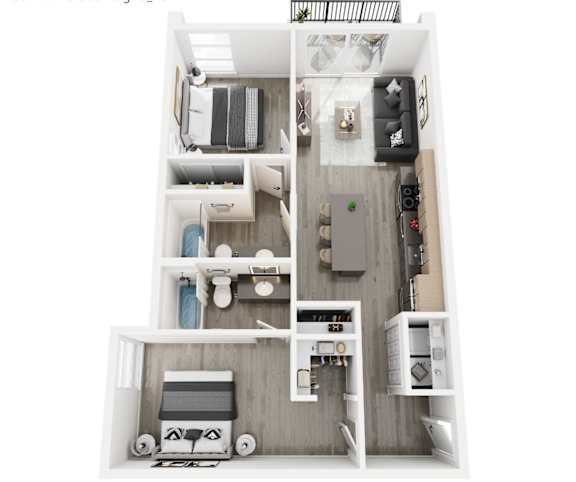
Discover The Yard, a spacious 2 bedroom, 2 bathroom floor plan at Brickside Heights in Millcreek, UTdesigned for comfort, style, and everyday convenience. This modern layout features an open-concept living area, a beautifully appointed kitchen with sleek finishes, and two private bedrooms positioned for maximum functionality. Each bathroom offers contemporary design and practical storage, making daily routines effortless. Large windows bring in natural light, while the thoughtfully planned layout creates an easy flow for relaxing, working from home, or hosting. Select homes offer premium upgrades such as stainless-steel appliances, quartz countertops, in-home laundry, and private balconies with scenic views of Millcreek. Perfectly located near shops, dining, outdoor recreation, and commuter routes, The Yard at Brickside Heights delivers the ideal balance of modern living and neighborhood convenience. Schedule a tour today to see why residents love calling Brickside Heights home.
Features & Amenities
- 9-20' Tall Ceilings*
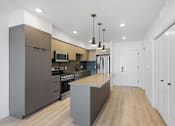
- Oversized Kitchen Islands*
- Designer Two-Tone Cabinetry & Finishes*
- Exposed Industrial Ceilings*
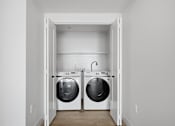
- Front Load Full Size Washer/Dryer Included
- 1 GB High-Speed Fiber Optic Internet
- French Door Refrigerators*
- Gas Ranges*
- Wood-Like Flooring throughout
- Smart Home Features, including Smart Locks & Thermostat
- Granite or Quartz Countertops
- Tile or Quartz Backsplash*
- Large Windows w/ Natural Lighting
- Sleek, Energy-Efficient, Stainless-Steel Kitchen Appliance Package
- Open-Concept Floor Plans*
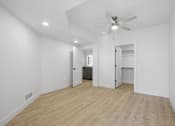
- Cooling Ceiling Fans*
- Modern Roller Shade Window Coverings*
- Stunning Mountain Views*
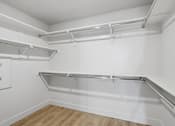
- Large Walk-In Closets*
- Recessed Can & Pendant Lighting Throughout*
- Bright Under Cabinet Lighting
- Central Heat & Air Conditioning
Apartment: # B304
Available Now
Starting at: $2,194.00
Apartment: # B204
Date Available: 10/24/2026
Starting at: $2,319.00
Call for details
Have a question?
How can we help you?
Floor Plan Video
Floor Plan Virtual Tour
Floor Plan Video
Don't see the apartments or availability date you want? Join this floor plan's wait list.
Prices and special offers valid for new residents only. Pricing and availability subject to change at any time.
The Yard Photo Gallery
.jpg "Open concept living room and kitchen island seating")
.jpg "Dining area with modern kitchen and wood tone chairs")
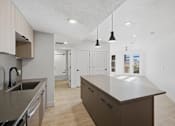
.jpg "Kitchen island with wood cabinetry and pendant lights")
.jpg "Open concept kitchen with island and pendant lighting")
.jpg "Open concept kitchen with stainless steel appliances")
.jpg "Modern kitchen with pendant lighting and laundry closet")
.jpg "Unfurnished Bedroom")
.jpg "Bedroom with large windows and wood furniture")
.jpg "Furnished bedroom with neutral bedding and ceiling fan")
.jpg "Furnished bedroom with walk-in closet and modern dresser")
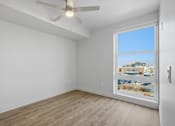
.jpg "Empty bedroom with ceiling fan and mountain view")
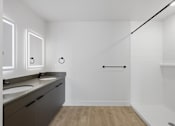
.jpg "Modern bathroom with lighted mirror and soaking tub")
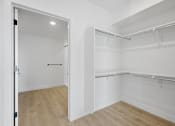
.jpg "Walk-in closet with overhead shelving and double hanging rods")
.jpg "Laundry closet with front load washer and dryer")
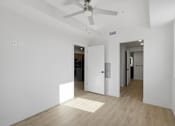
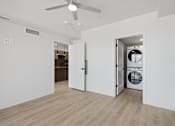
.jpg "Empty room with view into modern kitchen")
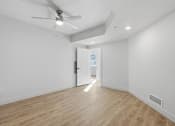
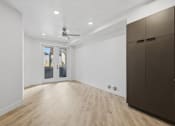
.jpg "Empty bedroom with ceiling fan")
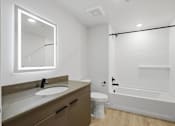
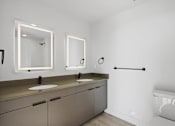
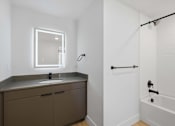
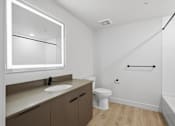
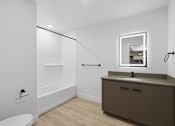
.jpg "Modern bathroom with tub and illuminated vanity mirror")
.jpg "Bathroom with tub shower combo")
.jpg "Walk-in closet with metal hanging rods")
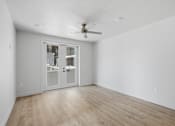
.jpg "Room with ceiling fan, sliding glass doors and wooden floor2")
.jpg "Room with lights and ceiling fan1")
.jpg "Kitchen with stove top oven3")
.jpg "Modern kitchen with large island2")
.jpg "Modern pendant lights in kitchen2")
.jpg "Modern kitchen with a large island and stainless steel appliances1")
.jpg "Modern kitchen with a wooden island and stainless steel appliances")
.jpg "Modern kitchen with large island1")
.jpg "Fully equipped kitchen4")
.jpg "Luxurious Living Area")
.jpg "Luxurious Living Room Interior")
.jpg "Luxurious Living Room")
.jpg "White laundry room with a washer and dryer in it2")
.jpg "Two front loading machines in laundry room 1")
.jpg "Front loading washing machine 1")
.jpg "White cable1")
.jpg "Modern pendant lights in kitchen3")
.jpg "Kitchen with Large Refrigerator2")
.jpg "Kitchen with Wooden Cabinets1")
.jpg "Kitchen with Large Refrigerator3")
.jpg "Bathroom with mirror and vanity8")
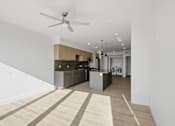
.jpg "Spacious room and kitchen with ceiling fan1")
.jpg "Window in the corner of the room1")
.jpg "Closet with empty shelves1")
.jpg)
.jpg "Nest Thermostat")
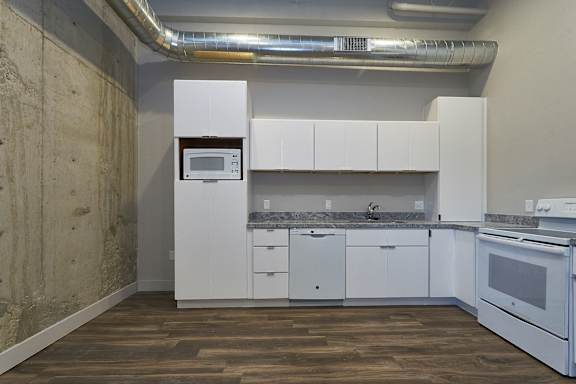
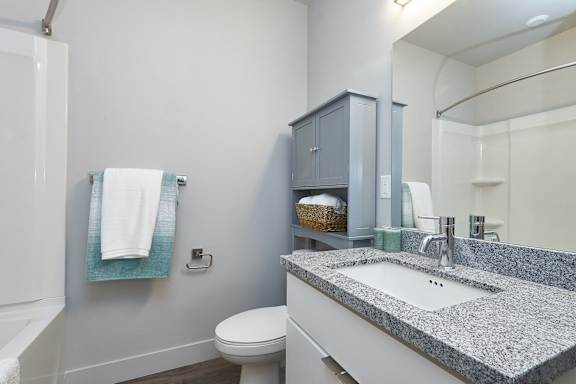
.jpg "Modern kitchen with a large island and stainless steel appliances5")
.jpg "Shiny wooden floor 2")
.jpg "Room with large window and ceiling fan1")
.jpg "Room with attached balcony1")
.jpg "Living Room with Large Windows and Natural Light2")
.jpg "Room with shiny wooden floor1")
.jpg "Kitchen with Large Refrigerator4")
.jpg "Furnished Kitchen1")
.jpg "Kitchen with sink and modern appliances2")
.jpg "Modern kitchen with a large island and stainless steel appliances7")
.jpg "Room with windows and ceiling fan3")
.jpg "Empty room with window and ceiling fan1")
.jpg "Room with ceiling fan and sliding glass doors1")
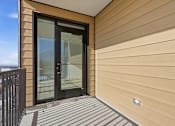
.jpg "Balcony with a view of parking lot and mountains1")
.jpg "Balcony with black railings4")
.jpg "Large Empty Shelves2")
.jpg "White Closet with Shelves2")
.jpg "Large Empty closet with wooden shelves2")
.jpg "White walk-in closet1")
.jpg "Large empty closet with shelves1")
.jpg "Modern kitchen with large island in the middle with pendant lights2")
.jpg "Kitchen with stove top oven6")
.jpg)
.jpg)
.jpg "Air Conditioner")
.jpg "Beautifully Furnished Kitchen")
.jpg "Kitchen with Island")
.jpg "Kitchen with island and pendant lights")
.jpg "A room with a ceiling fan and sliding glass doors")


.jpg)
.jpg)
.jpg)
.jpg)